




Description
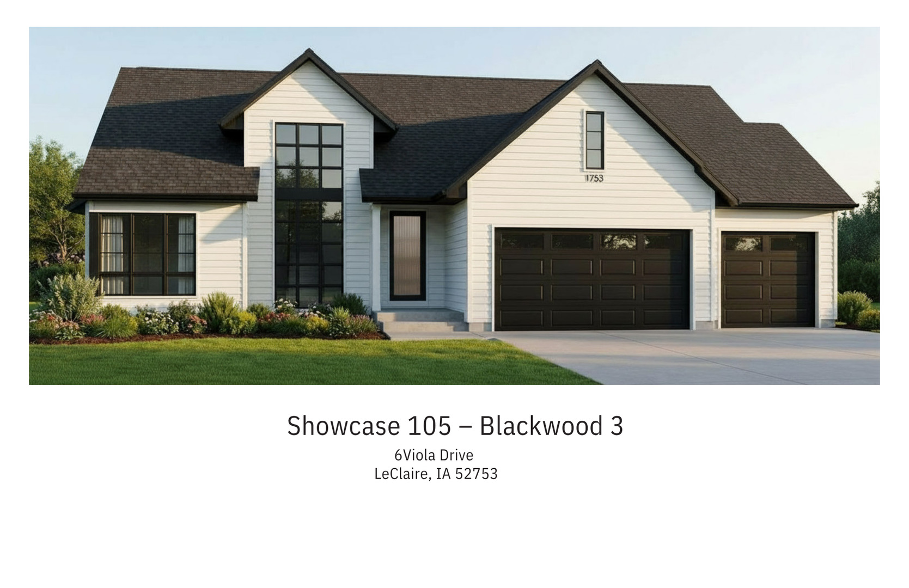
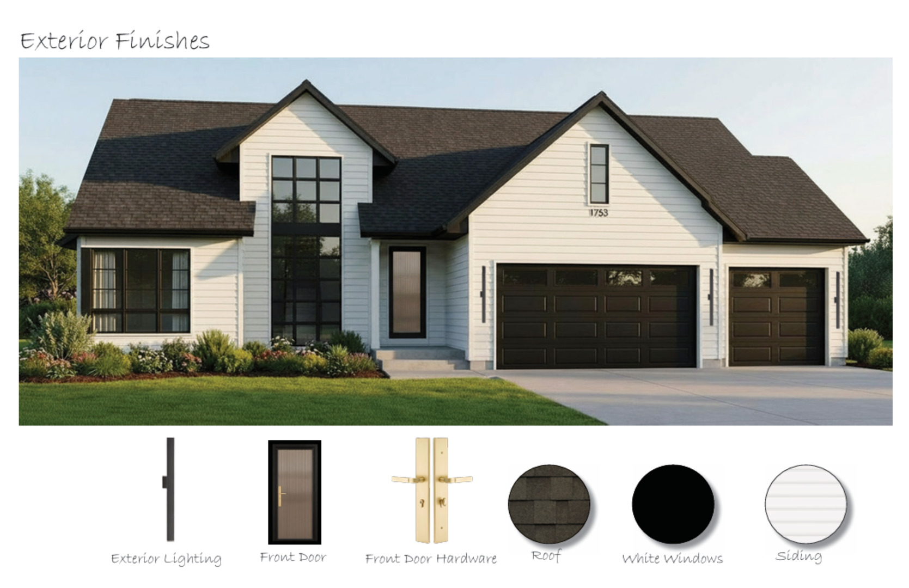
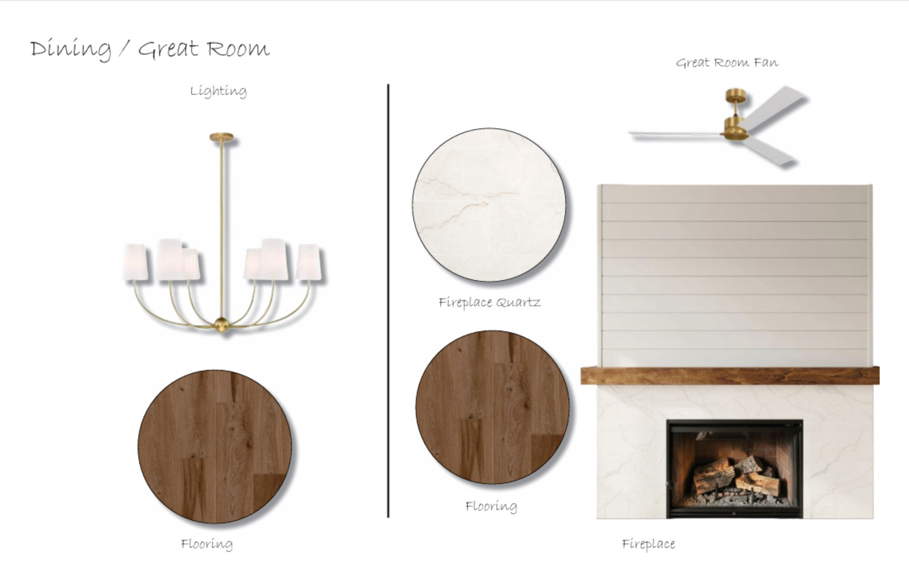
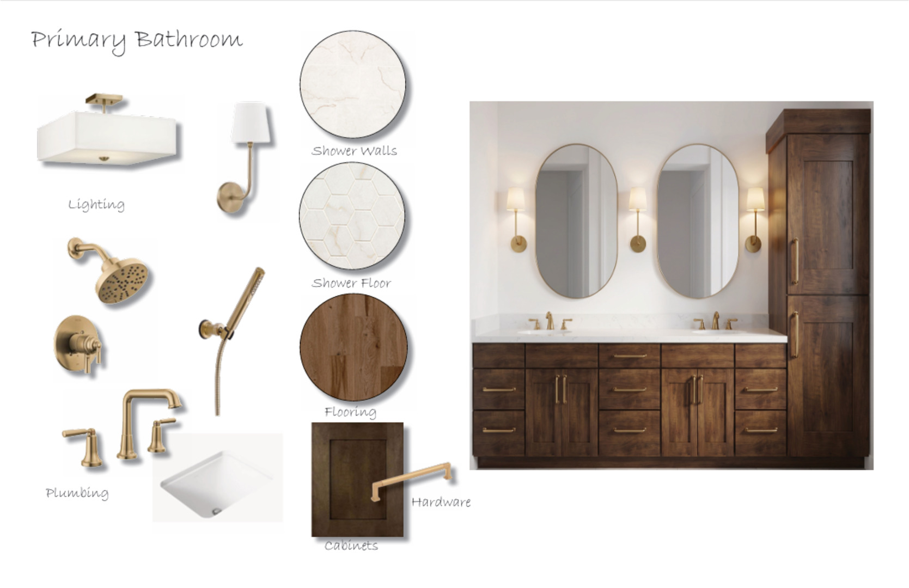
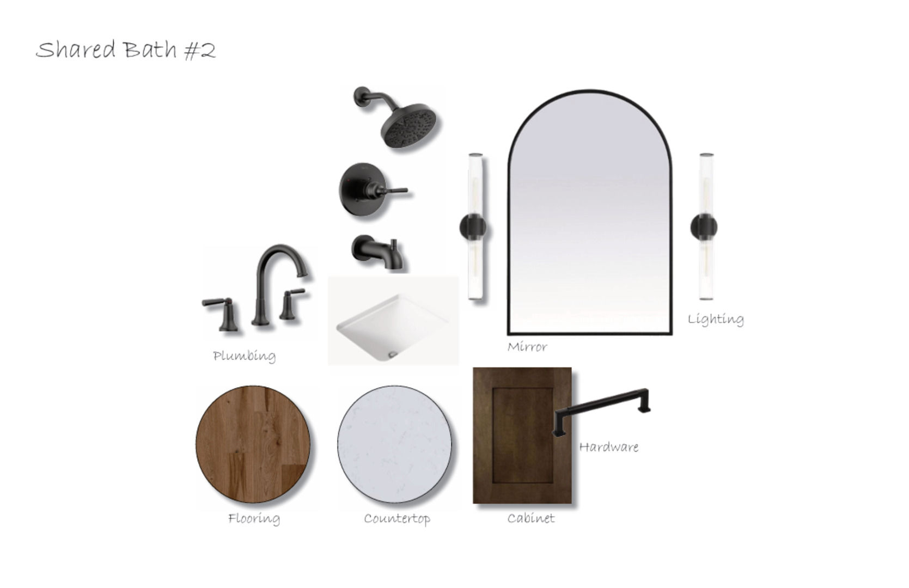
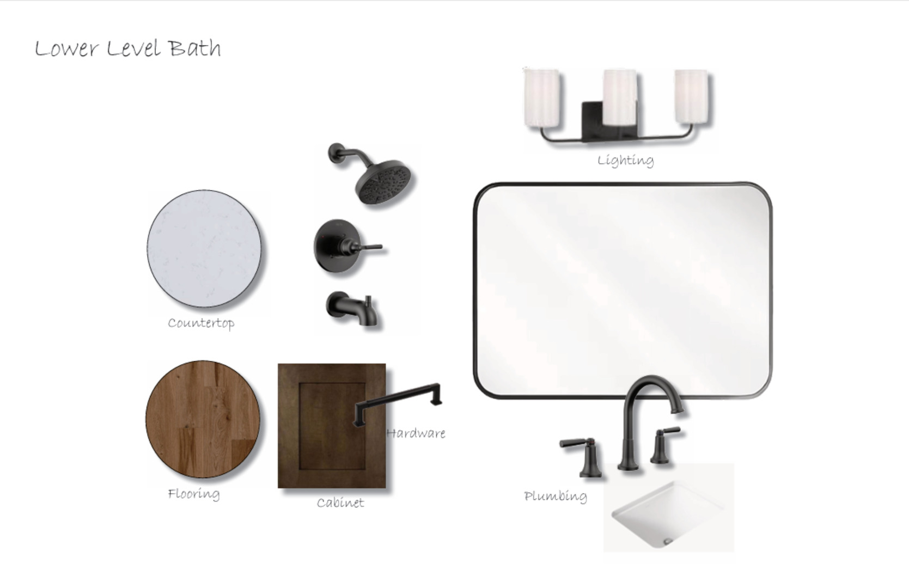
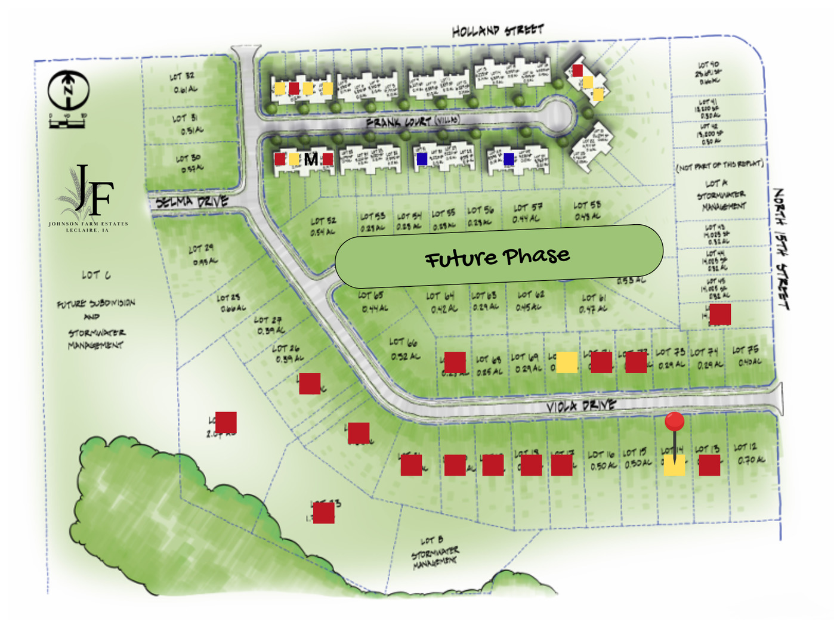
**Ready to close November 24th** The sought-after Blackwood floor plan by Aspen Homes is under construction in Johnson Farm Estates in LeClaire! This thoughtfully designed ranch home offers a spacious, open layout with distinctive architectural angles that enhance the airy feel of the great room. Strategically placed windows fill the home with natural light, creating a bright and inviting atmosphere throughout. Featuring 4 bedrooms and 3.5 bathrooms, this home is designed for both comfort and functionality. The kitchen includes an oversized island, stainless steel appliances, and a generous walk-in pantry with abundant storage. The fully finished lower level offers additional living space with a large rec room, fourth bedroom, and full bath-perfect for guests or entertaining. Situated on a .50-acre lot in the Pleasant Valley School District. Can be shown now so don't wait!
Details
| MLS # | 12618871 |
|---|---|
| Listing Type | For Sale |
| Style | Farm or Ranch |
| HOA Dues | $200 |
| Sub-Type | New Construction |
| Status | Pending |
| Year | 2026 |
| Days On Site | 201 |
| Listing Provided By | RE/MAX Concepts Bettendorf | Nikki Sailor |
Features
| Bed(s) | 4 |
|---|---|
| Bath(s) | 4 Total |
| SQ Feet | 2,000 |
| Garage | 3 |
| Basement | Y |
| Story(s) | 1 |
| Acreage | 0.50 |
Interior
| Rooms Total | 8 |
|---|---|
| Cooling | Central Air |
| Heating | Forced Air, Natural Gas |
| Interior Features | Walk-In Closet(s), High Ceilings, Open Floorplan, Pantry, Quartz Counters |
| Appliances | Range, Microwave, Dishwasher, Refrigerator, Disposal, Stainless Steel Appliance(s), Range Hood |
| Fireplaces Total | 1 |
| Fireplace Features | Gas Starter |
| Laundry Features | Main Level, Gas Dryer Hookup, Electric Dryer Hookup, In Unit |
Exterior
| Roof | Asphalt |
|---|---|
| Foundation Details | Concrete Perimeter |
| Lot Features | Level |
| Construction Materials | Vinyl Siding |
| Patio And Porch Features | Patio |
Parking
| Parking Features | Concrete, Garage Door Opener, Yes, Attached, Garage |
|---|---|
| Garage Spaces | 3 |
Utilities
| Utilities | Cable Available |
|---|---|
| Sewer | Public Sewer |
Location
| Community Features | Curbs, Sidewalks, Street Paved |
|---|
Taxes
| Tax Year | 2024 |
|---|---|
| Tax Annual Amount | 116 |
Area Information
| State | IA |
|---|---|
| County | Scott |
| City | LeClaire |
| Zip Code | 52753 |
| Area | LeClaire |
| Community Name | Johnson Farm Estates |
| School District | Pv High School |
| Elementary School | Cody Elementary School |
| High School | Pv High School |
| Listing VS Median (in Johnson Farm Estates) | |
Price: $709,900 low | high Med: $683,900 sqft: 2,000 low | high Med: 3,127 $ / sqft: $355 low | high Med: $219 On site: 201 low | high Med: 177 | |
Market Activity 52753
Request a showing
Request a showing
Contact
Learn More About This Property

| State | IA |
|---|---|
| County | Scott |
| City | LeClaire |
| Zip Code | 52753 |
| Area | LeClaire |
| Community Name | Johnson Farm Estates |
| School District | Pv High School |
| Elementary School | Cody Elementary School |
| High School | Pv High School |
| Listing VS Median (in Johnson Farm Estates) | |
Price: $709,900 low | high Med: $683,900 sqft: 2,000 low | high Med: 3,127 $ / sqft: $355 low | high Med: $219 On site: 201 low | high Med: 177 | |
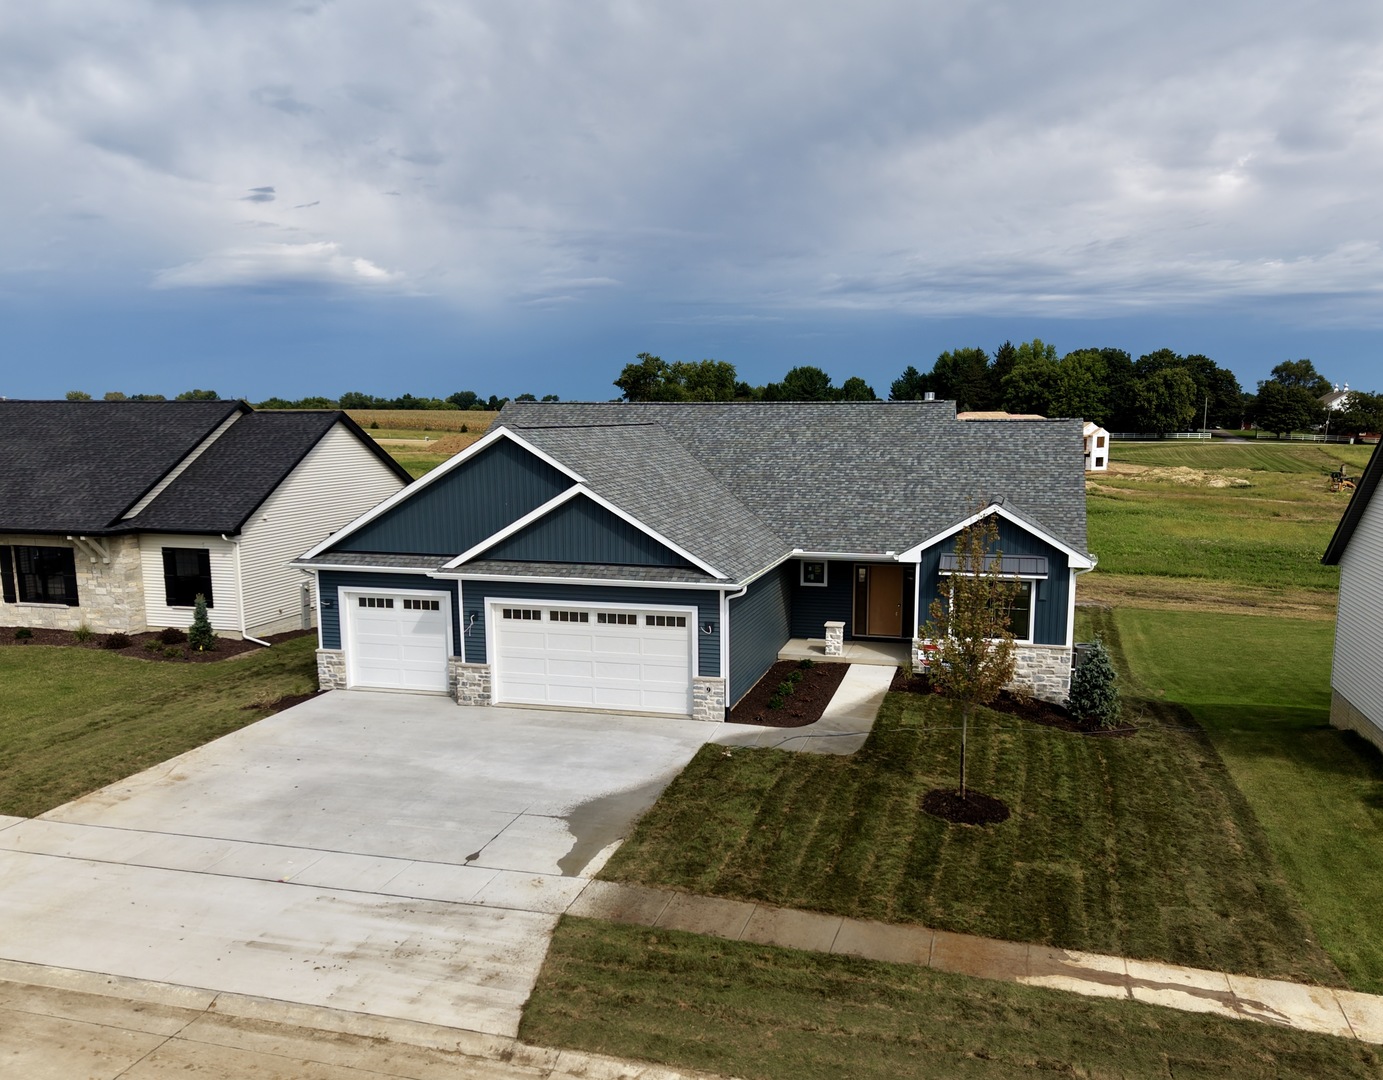 | $743,9009 Viola DriveLeclaire, IA 52753 |
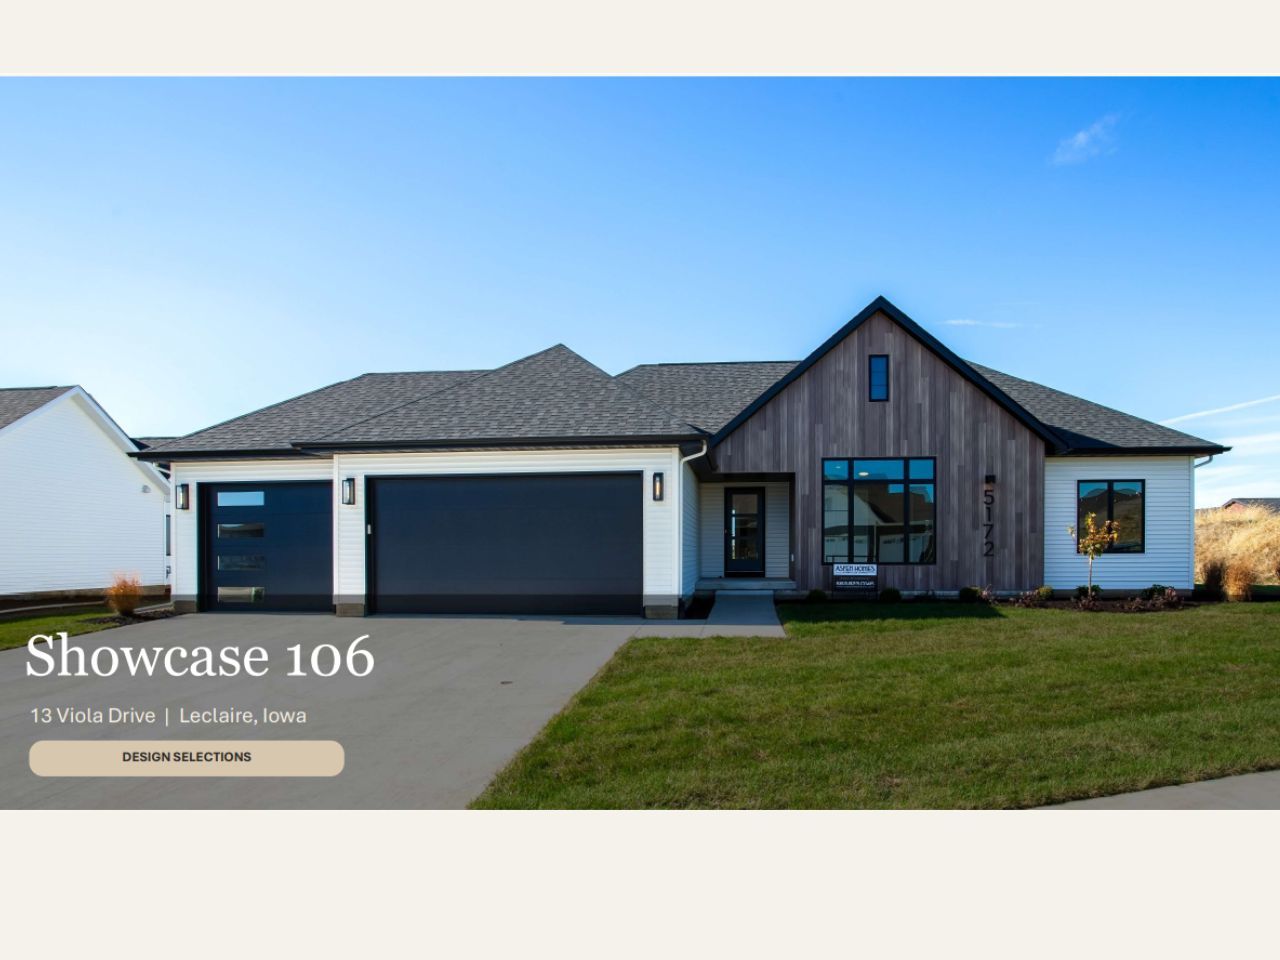 | $629,90013 Viola DriveLeclaire, IA 52753 |