In-Person: 11/08 11:00 AM - 1:00 PM

Description
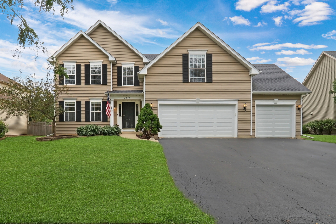
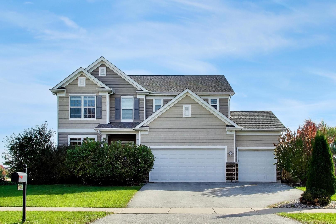
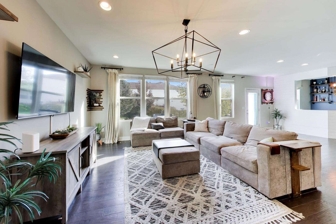
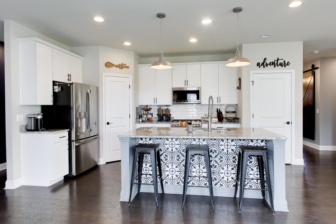
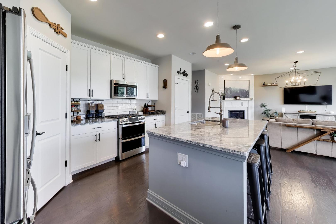
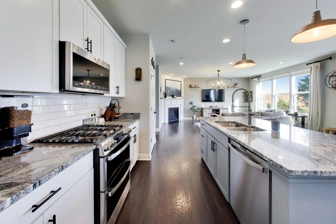
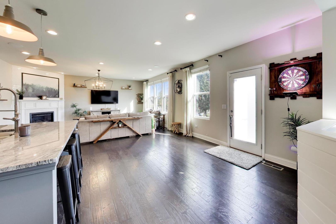
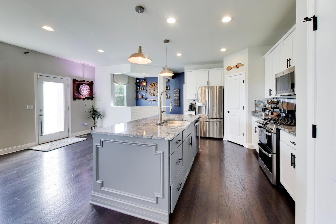
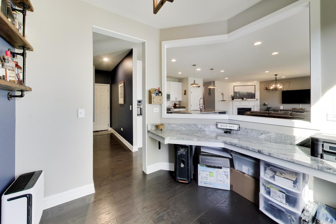
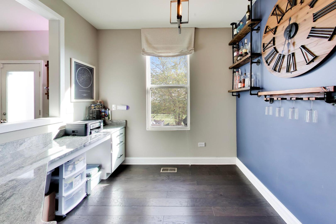
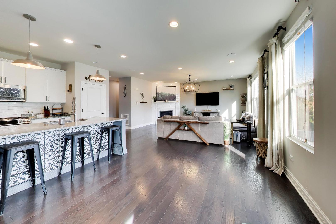
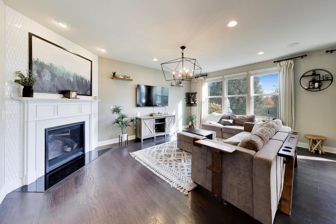
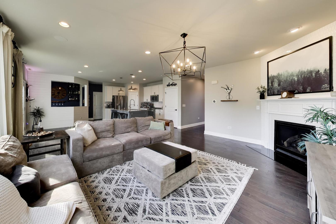
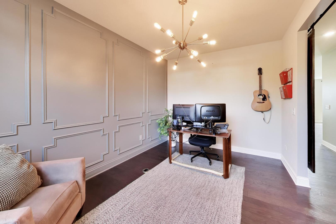
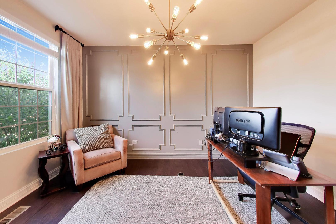
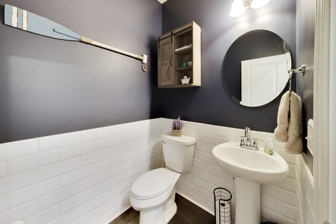
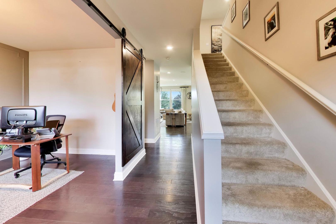
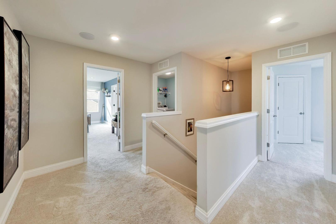
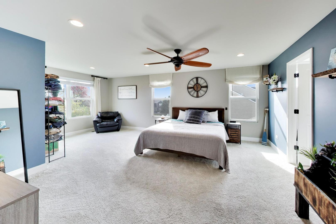
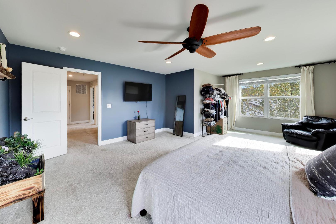
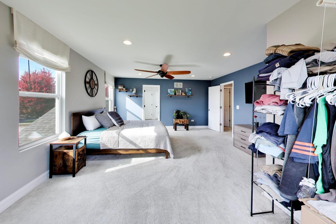
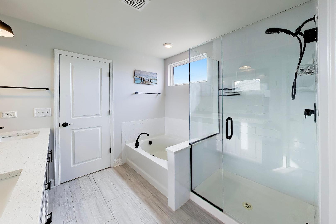
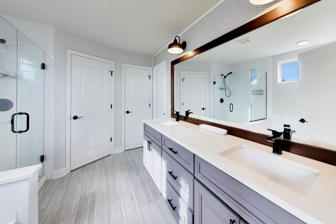
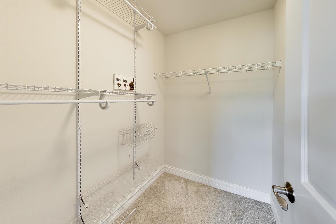
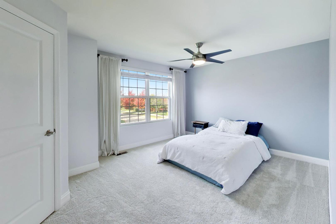
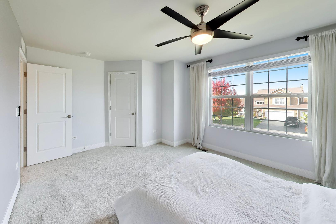
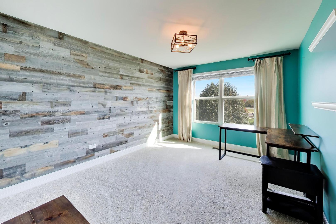
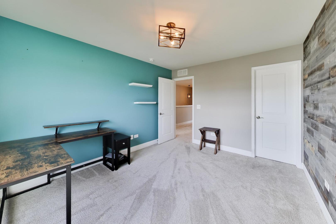
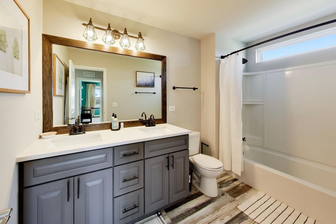
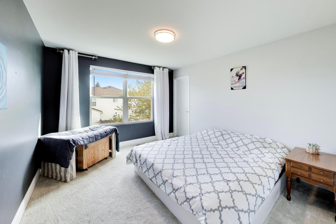
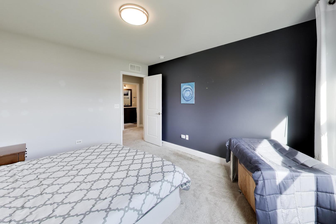
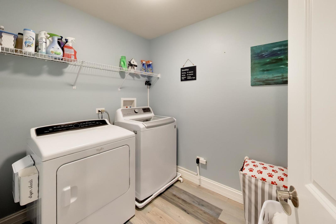
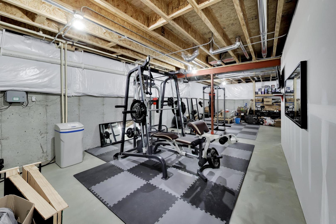
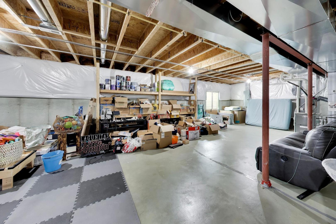
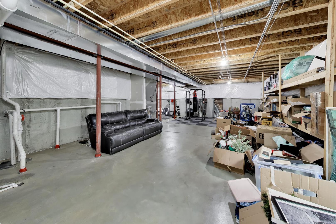
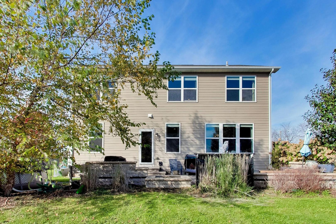
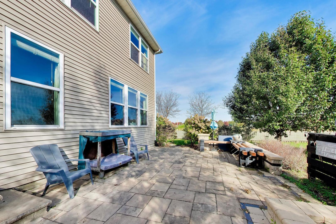
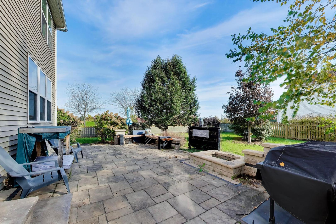
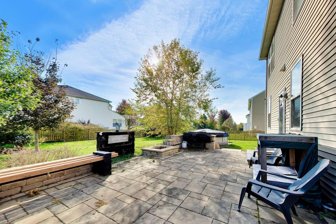
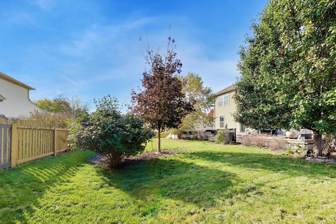
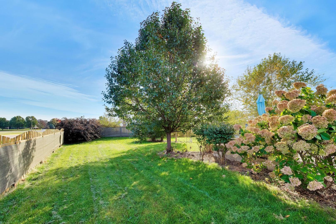
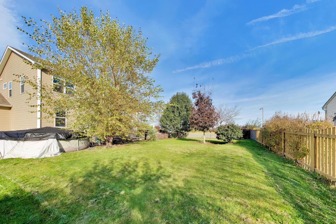
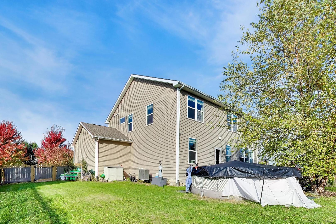
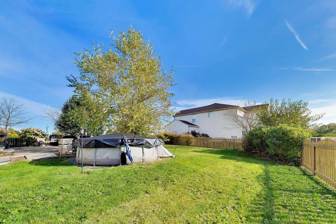
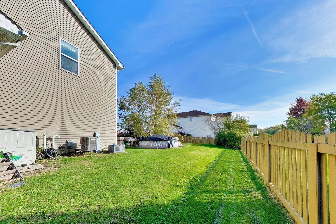
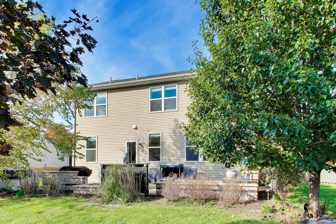
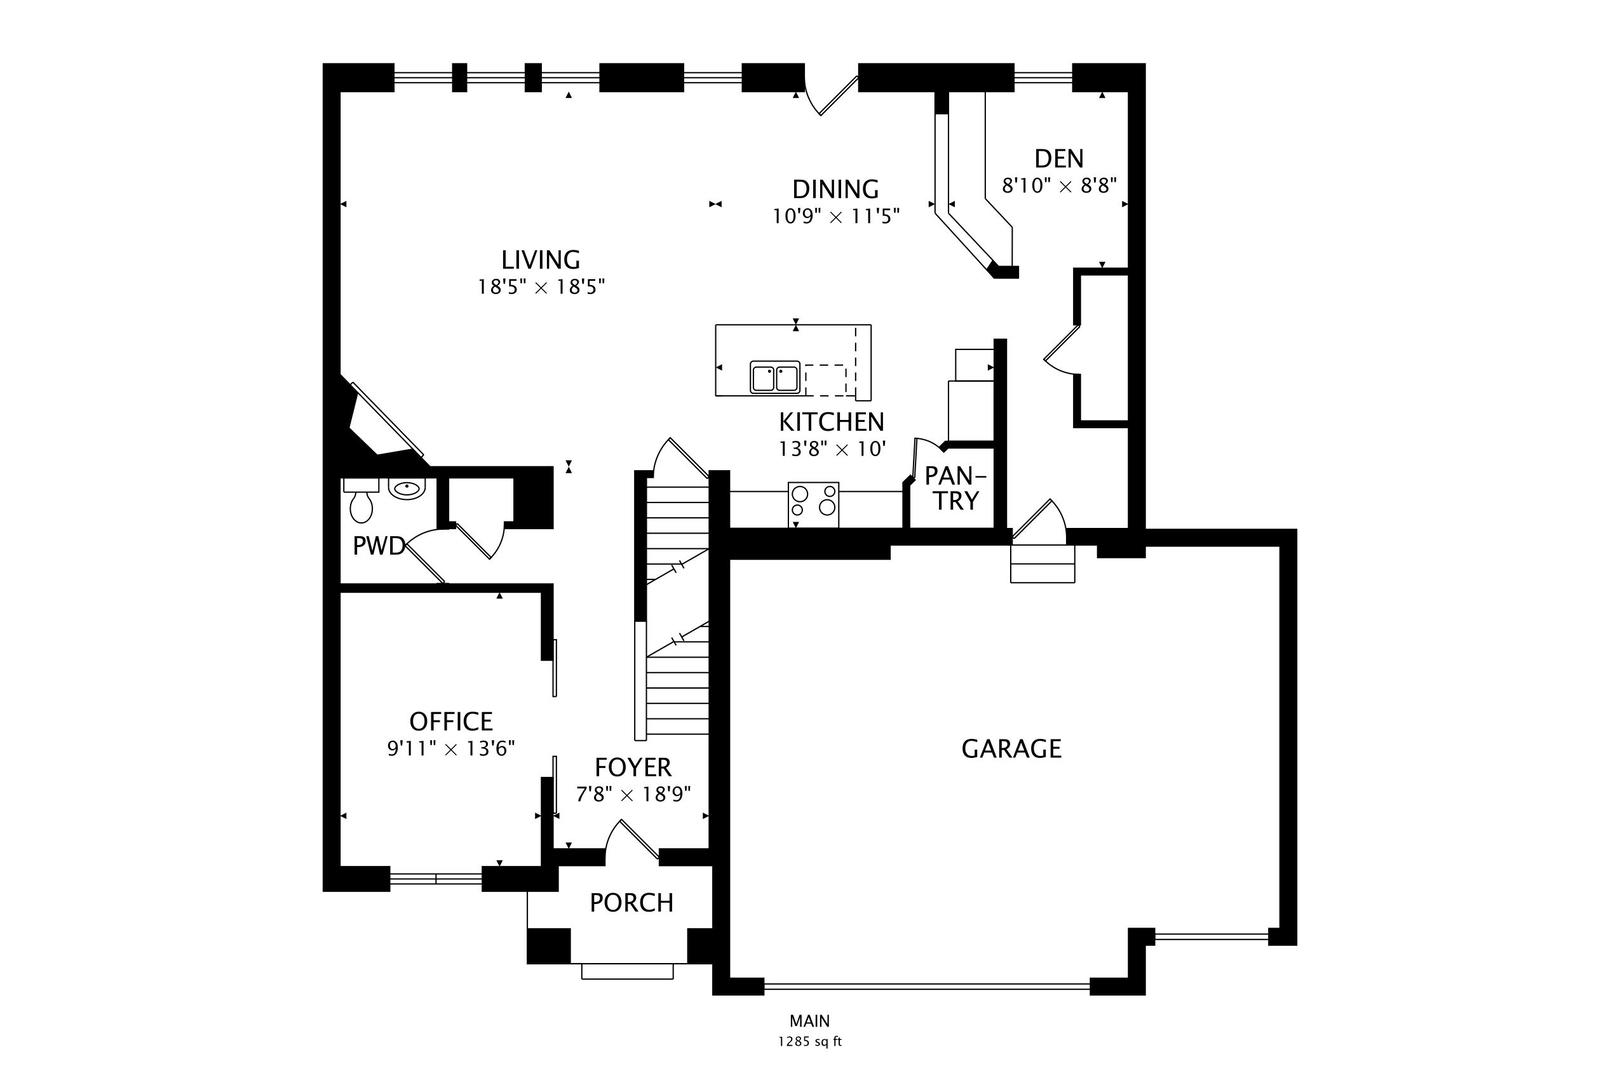
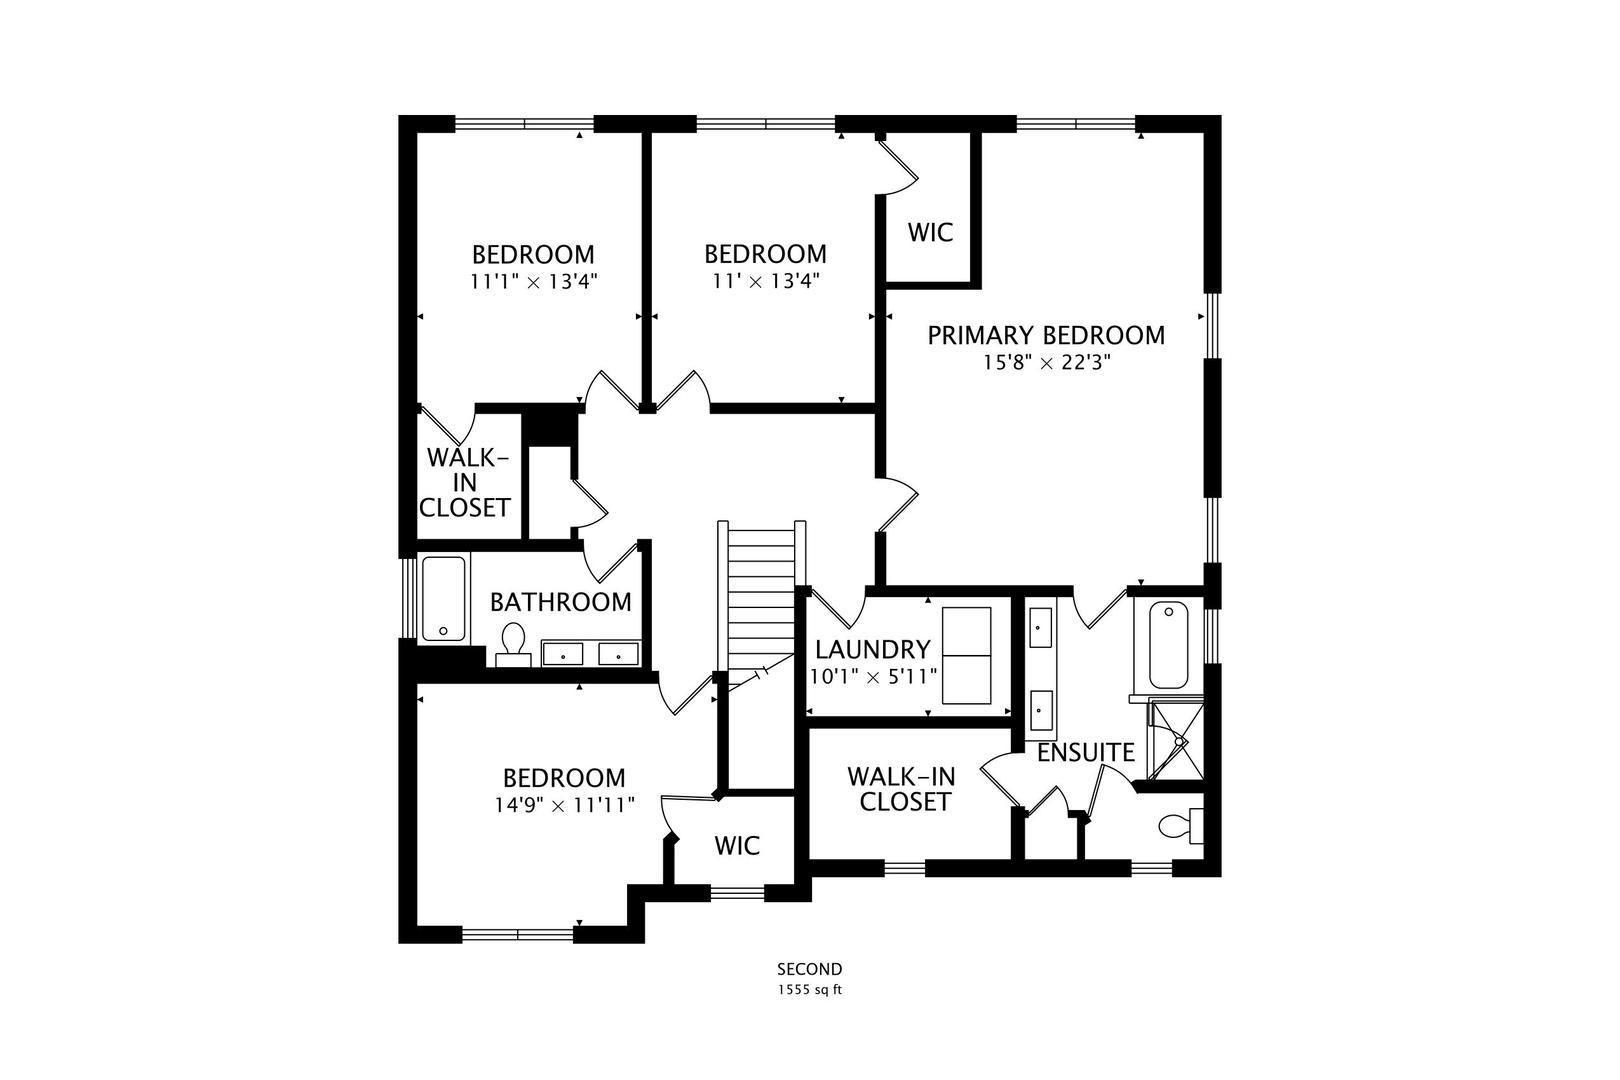
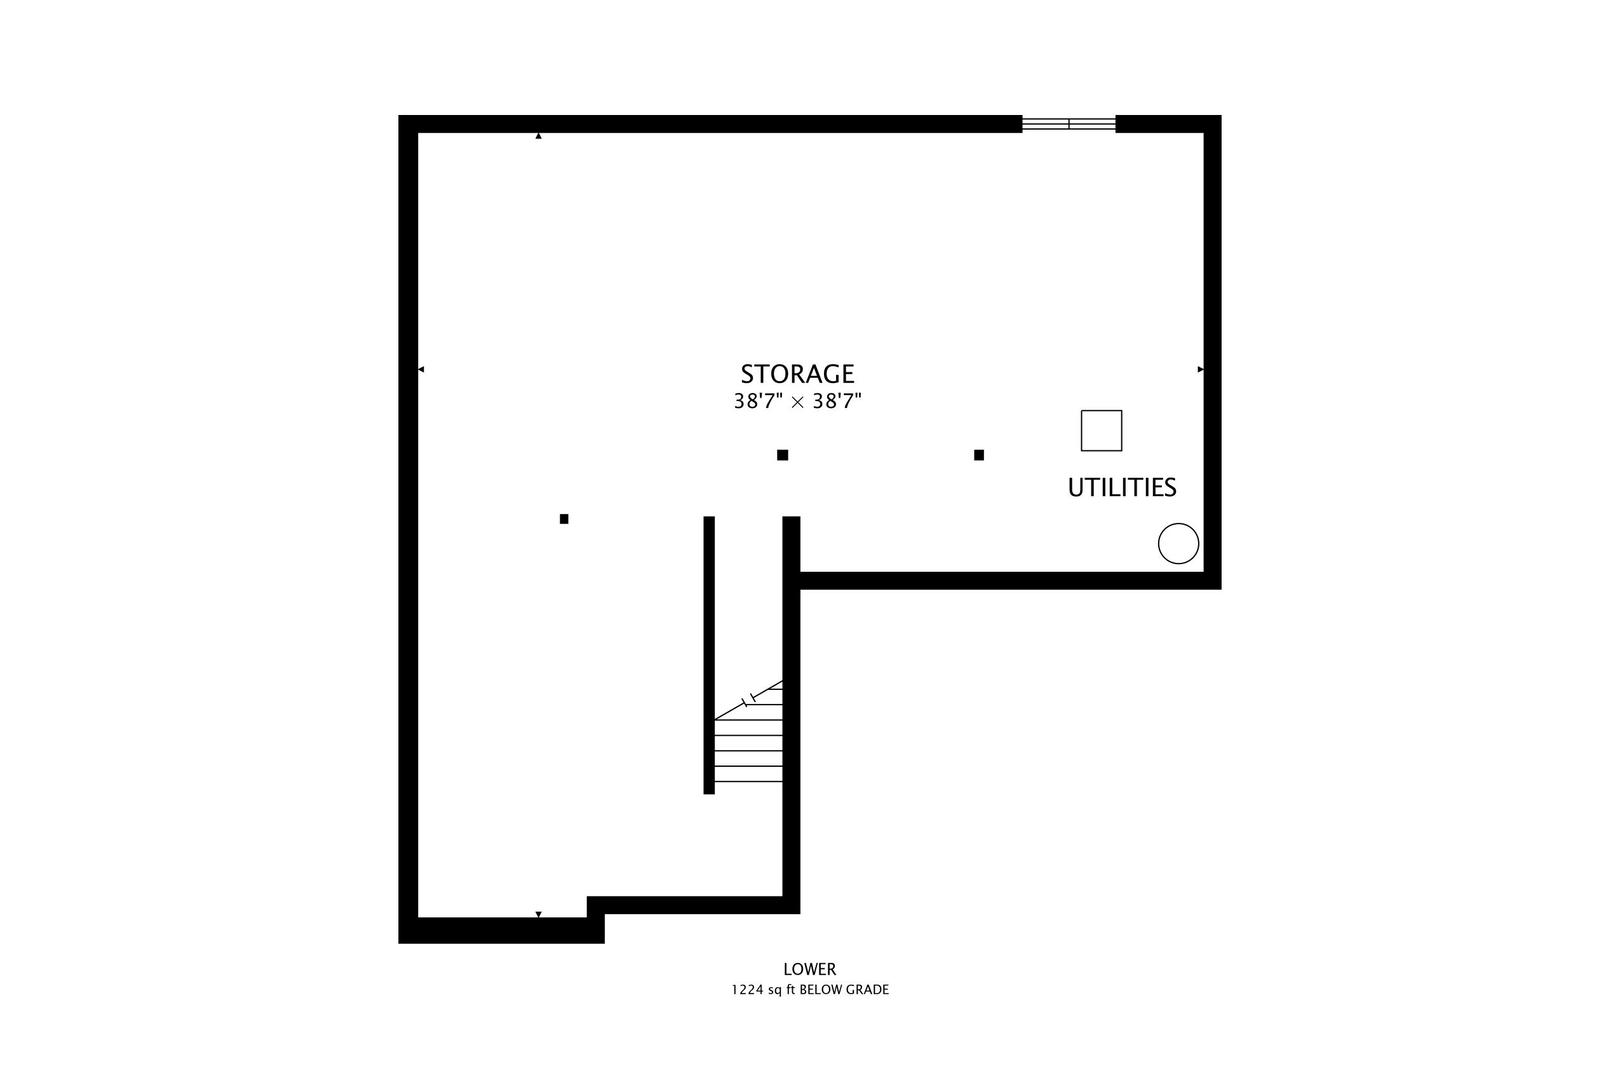
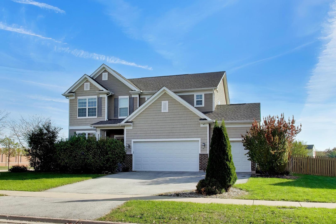
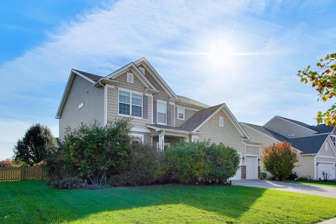
Welcome to this former Pulte Homes model home packed with upgrades and sought after Oswego 308 schools! Step inside to an open layout featuring hardwood floors across the entire first level. The dream kitchen comes fully equipped with white cabinetry, granite countertops, a large island, tile backsplash, pantry, and new GE Profile stainless steel appliances. Right off the kitchen, you'll find a handy family planning center, ideal for homework or hosting, along with a flex room behind barn doors that makes a great home office. The cozy family room centers around a gas fireplace with custom tile surround. Upstairs, the primary suite includes a dedicated sitting area, luxury bath with a separate tub and shower, and a walk-in closet. All additional bedrooms are generously sized and feature their own walk-in closets, plus there's a convenient second-floor laundry room and upgraded vanities in the full baths. Look for custom millwork, high-end hardware, tile work, and fixtures throughout the home. The deep-pour full basement includes a full bath rough-in, ready for your finishing touches. The insulated 3-car garage is fully drywalled with epoxy flooring, recessed lighting, and a ceiling fan. Outside, enjoy a fully fenced yard complete with extensive landscaping, irrigation, outdoor lighting, and a brick paver patio with a built-in fire pit, seat walls, and a mounted TV. Best of all, you're within walking distance to Wheatlands Elementary and just minutes from local shopping, dining, and transit options. The home is being sold AS-IS. The seller is not aware of any material defects other then the microwave does not work and the lawn irrigation-system has not been used. Schedule your private showing today.
Details
| MLS # | 12790459 |
|---|---|
| Listing Type | For Sale |
| Style | House |
| HOA Dues | $385 |
| Sub-Type | Resale |
| Status | Active |
| Year | 2017 |
| Days On Site | 10 |
| Listing Provided By | Compass | Victoria Tan |
Features
| Bed(s) | 4 |
|---|---|
| Bath(s) | 3 Total |
| SQ Feet | 2,608 |
| Garage | 3 |
| Basement | Y |
| Pool | Yes |
| Story(s) | 2 |
| Acreage | 0.27 |
Interior
| Rooms Total | 10 |
|---|---|
| Cooling | Central Air |
| Heating | Gas, Forced Air |
| Interior Features | Walk-In Closet(s), Pantry |
| Appliances | Double Oven, Range, Microwave, Dishwasher, Refrigerator, Bar Fridge, Washer, Dryer, Disposal, Stainless Steel Appliance(s), Water Softener Owned, Humidifier |
| Fireplaces Total | 1 |
| Fireplace Features | Gas Log, Gas Starter |
| Laundry Features | Upper Level, Gas Dryer Hookup, In Unit |
| Window Features | Window Treatments, Drapes, Vinyl Frames |
Exterior
| Exterior Features | Fire Pit |
|---|---|
| Roof | Asphalt |
| Foundation Details | Concrete Perimeter |
| Lot Features | Corner Lot, Landscaped, Mature Trees |
| Construction Materials | Vinyl Siding, Brick |
| Patio And Porch Features | Patio |
| Fencing | Fenced, Wood |
Parking
| Parking Features | Asphalt, Garage Door Opener, Yes, Garage Owned, Attached, Garage |
|---|---|
| Garage Spaces | 3 |
Utilities
| Sewer | Public Sewer |
|---|---|
| Electric | Circuit Breakers, 200+ Amp Service |
Location
| Community Features | Park, Curbs, Sidewalks, Street Lights, Street Paved |
|---|
Taxes
| Tax Year | 2025 |
|---|---|
| Tax Annual Amount | 12784 |
Area Information
| State | IL |
|---|---|
| County | Kendall |
| City | Aurora |
| Zip Code | 60503 |
| Area | Aurora | Eola |
| Community Name | Deerbrook |
| School District | Oswego East High School |
| Elementary School | The Wheatlands Elementary School |
| High School | Oswego East High School |
| Listing VS Median (in Deerbrook) | |
Price: $525,000 low | high Med: $540,000 sqft: 2,608 low | high Med: 2,588 $ / sqft: $201 low | high Med: $209 On site: 10 low | high Med: 49 | |
Market Activity 60503
Request a showing
Request a showing
Contact
Learn More About This Property

| Open House |
|---|
| In-Person 11/08 11:00 AM - 1:00 PM |
| State | IL |
|---|---|
| County | Kendall |
| City | Aurora |
| Zip Code | 60503 |
| Area | Aurora | Eola |
| Community Name | Deerbrook |
| School District | Oswego East High School |
| Elementary School | The Wheatlands Elementary School |
| High School | Oswego East High School |
| Listing VS Median (in Deerbrook) | |
Price: $525,000 low | high Med: $540,000 sqft: 2,608 low | high Med: 2,588 $ / sqft: $201 low | high Med: $209 On site: 10 low | high Med: 49 | |