

Description
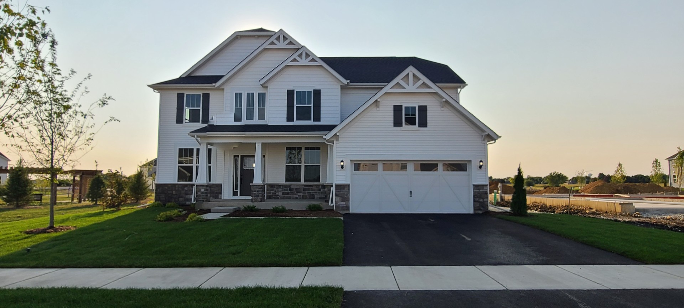
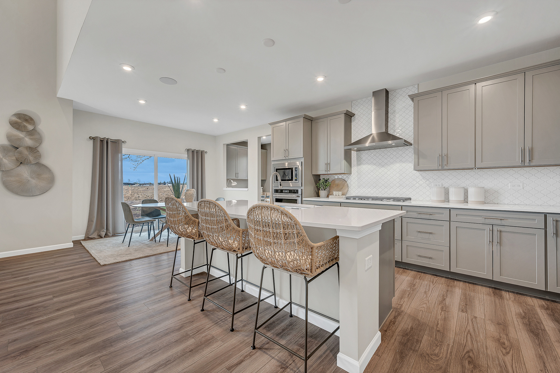
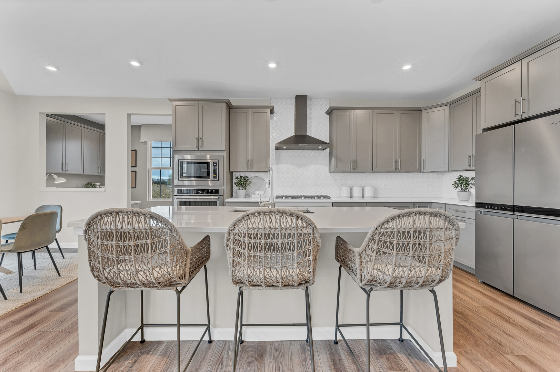
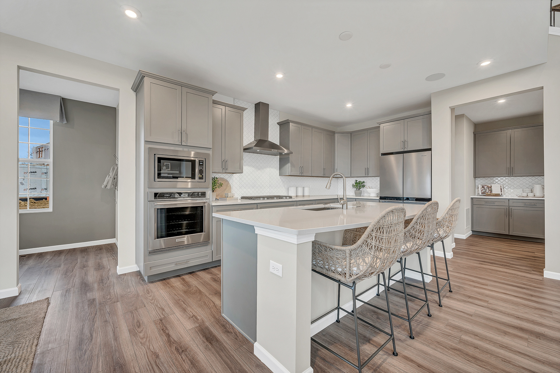
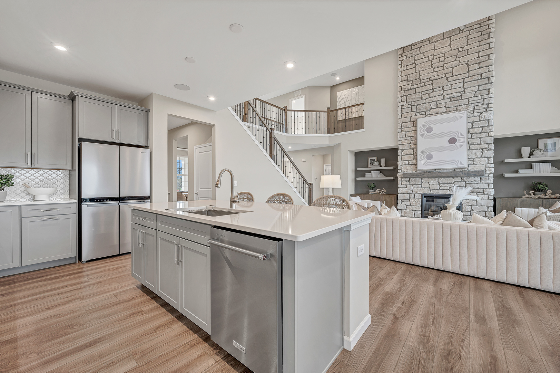
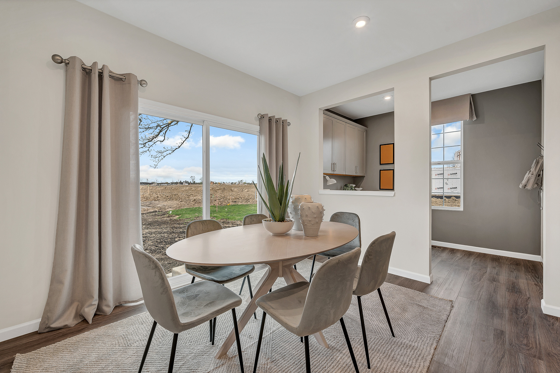
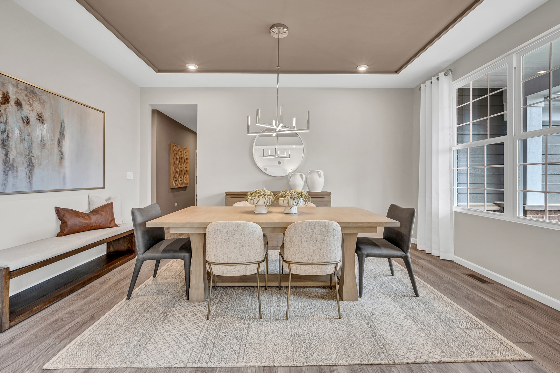
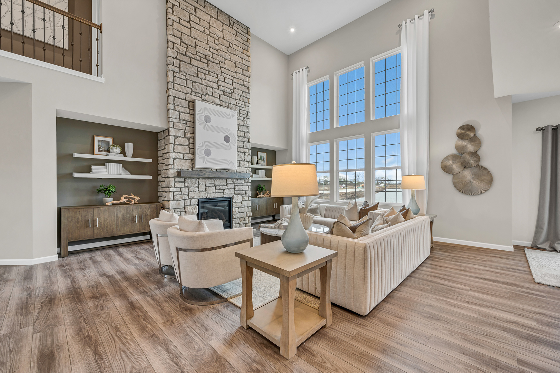
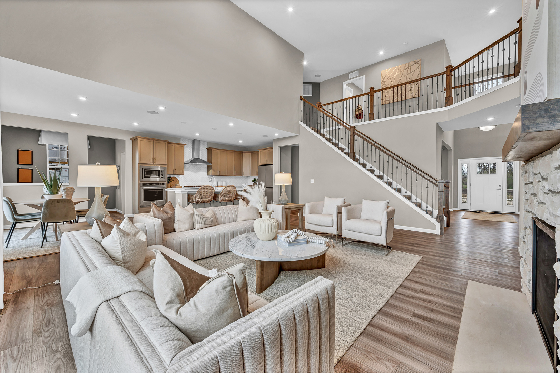
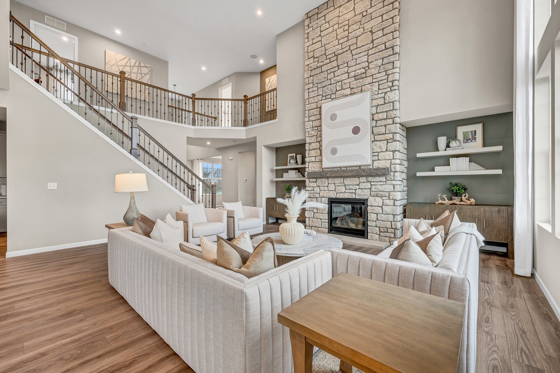
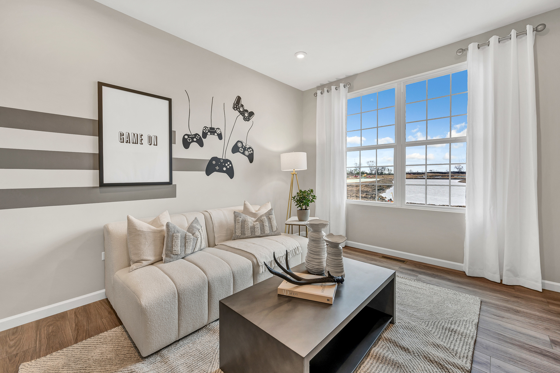
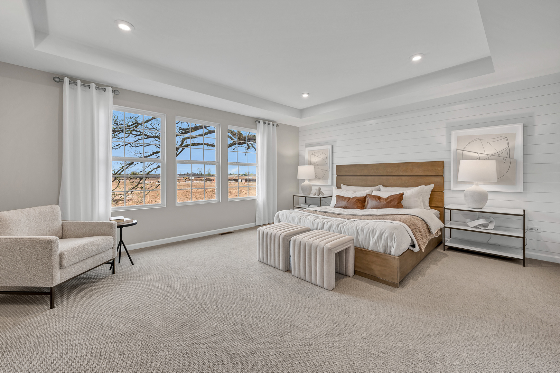
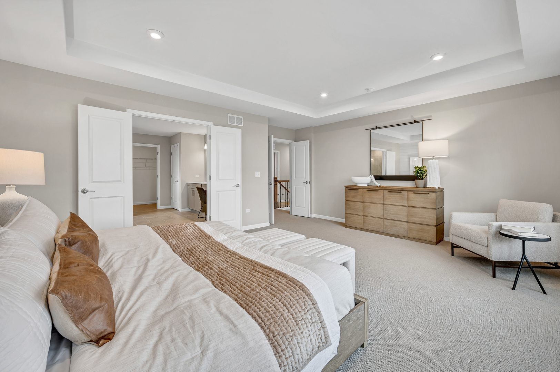
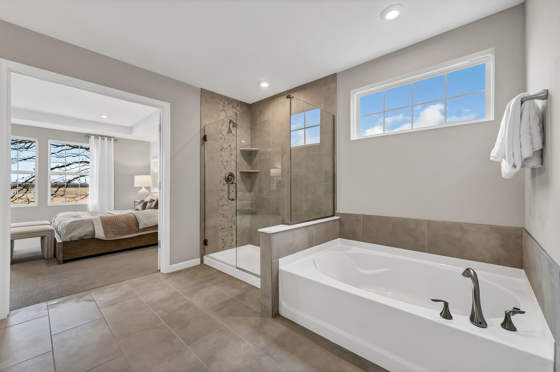
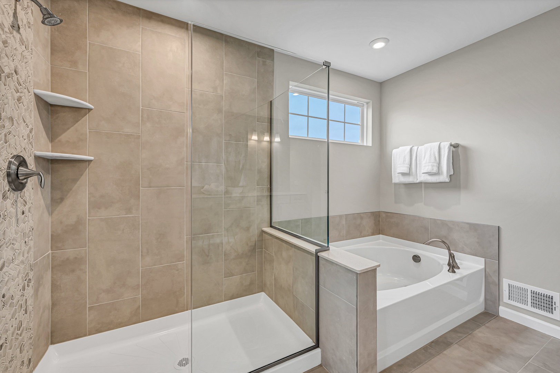
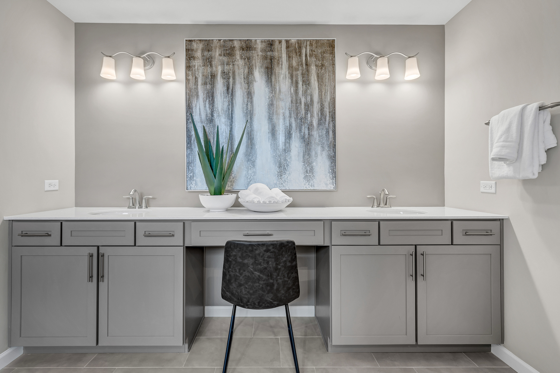
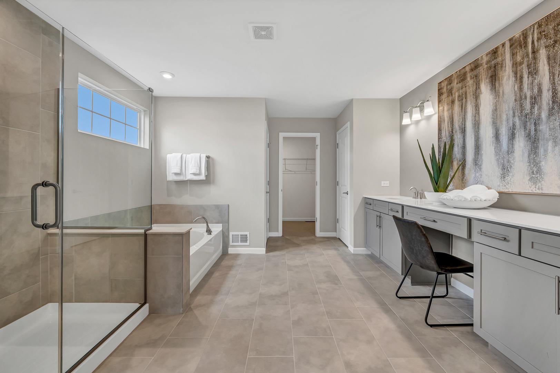
Welcome home to Gleneagles in Lemont school district! We offer open concept plans for today's lifestyle. Our Estate Series presents the Woodside, a beautiful family home with a soaring two-story ceiling in the gathering room. This home comes with a large unfinished 9' basement with bathroom plumbing rough-in. Your 3-car garage has plenty of storage. Your chef's kitchen is complete with built-in Kitchen Aid SS appliances, tile backsplash, a large island with room for seating, plus a walk-in pantry. Cozy up to the stone floor-to-ceiling fireplace in the gathering room. You have a formal separate dining room for special occasions and a flex room that you can use as a home office, additional bedroom and more. Escape to your spacious owner's suite, tucked away for your privacy. Your ensuite bath includes a separate tiled shower with glass door, a double bowl vanity with Quartz counters and more. Homesite 260. Photos of similar home shown with some options not available in this home at this price. This sold home includes the optional first-floor bedroom and full bath, fireplace, butlers pantry and additional upgrades.
Details
| MLS # | 12609260 |
|---|---|
| Listing Type | For Sale |
| Style | House |
| HOA Dues | $54 |
| Sub-Type | New Construction |
| Status | Pending |
| Year | 2026 |
| Days On Site | 212 |
| Listing Provided By | Twin Vines Real Estate Svcs | Nicholas Solano |
Features
| Bed(s) | 5 |
|---|---|
| Bath(s) | 3 Total |
| SQ Feet | 3,277 |
| Garage | 3 |
| Basement | Y |
| Story(s) | 2 |
| Acreage | 10800.00 |
Interior
| Rooms Total | 11 |
|---|---|
| Cooling | Central Air |
| Heating | Natural Gas |
| Interior Features | Cathedral Ceiling(s), 1st Floor Bedroom, 1st Floor Full Bath, Walk-In Closet(s), High Ceilings, Open Floorplan |
| Appliances | Range, Microwave, Dishwasher, Disposal, Stainless Steel Appliance(s), Cooktop, Oven, Range Hood |
| Laundry Features | Main Level, Gas Dryer Hookup |
Exterior
| Construction Materials | Brick |
|---|
Parking
| Parking Features | Concrete, Yes, Garage Owned, Attached, Garage |
|---|---|
| Garage Spaces | 3 |
Utilities
| Sewer | Public Sewer |
|---|---|
| Electric | 200+ Amp Service |
Taxes
| Tax Year | 2024 |
|---|
Area Information
| State | IL |
|---|---|
| County | Cook |
| City | Lemont |
| Zip Code | 60439 |
| Area | Lemont |
| Community Name | Gleneagles |
| School District | Lemont Twp High School |
| Elementary School | Oakwood Elementary School |
| High School | Lemont Twp High School |
| Listing VS Median (in Gleneagles) | |
Price: $938,787 low | high Med: $797,042 sqft: 3,277 low | high Med: 3,325 $ / sqft: $286 low | high Med: $240 On site: 212 low | high Med: 150.5 | |
Market Activity 60439
Request a showing
Request a showing
Contact
Learn More About This Property

| State | IL |
|---|---|
| County | Cook |
| City | Lemont |
| Zip Code | 60439 |
| Area | Lemont |
| Community Name | Gleneagles |
| School District | Lemont Twp High School |
| Elementary School | Oakwood Elementary School |
| High School | Lemont Twp High School |
| Listing VS Median (in Gleneagles) | |
Price: $938,787 low | high Med: $797,042 sqft: 3,277 low | high Med: 3,325 $ / sqft: $286 low | high Med: $240 On site: 212 low | high Med: 150.5 | |
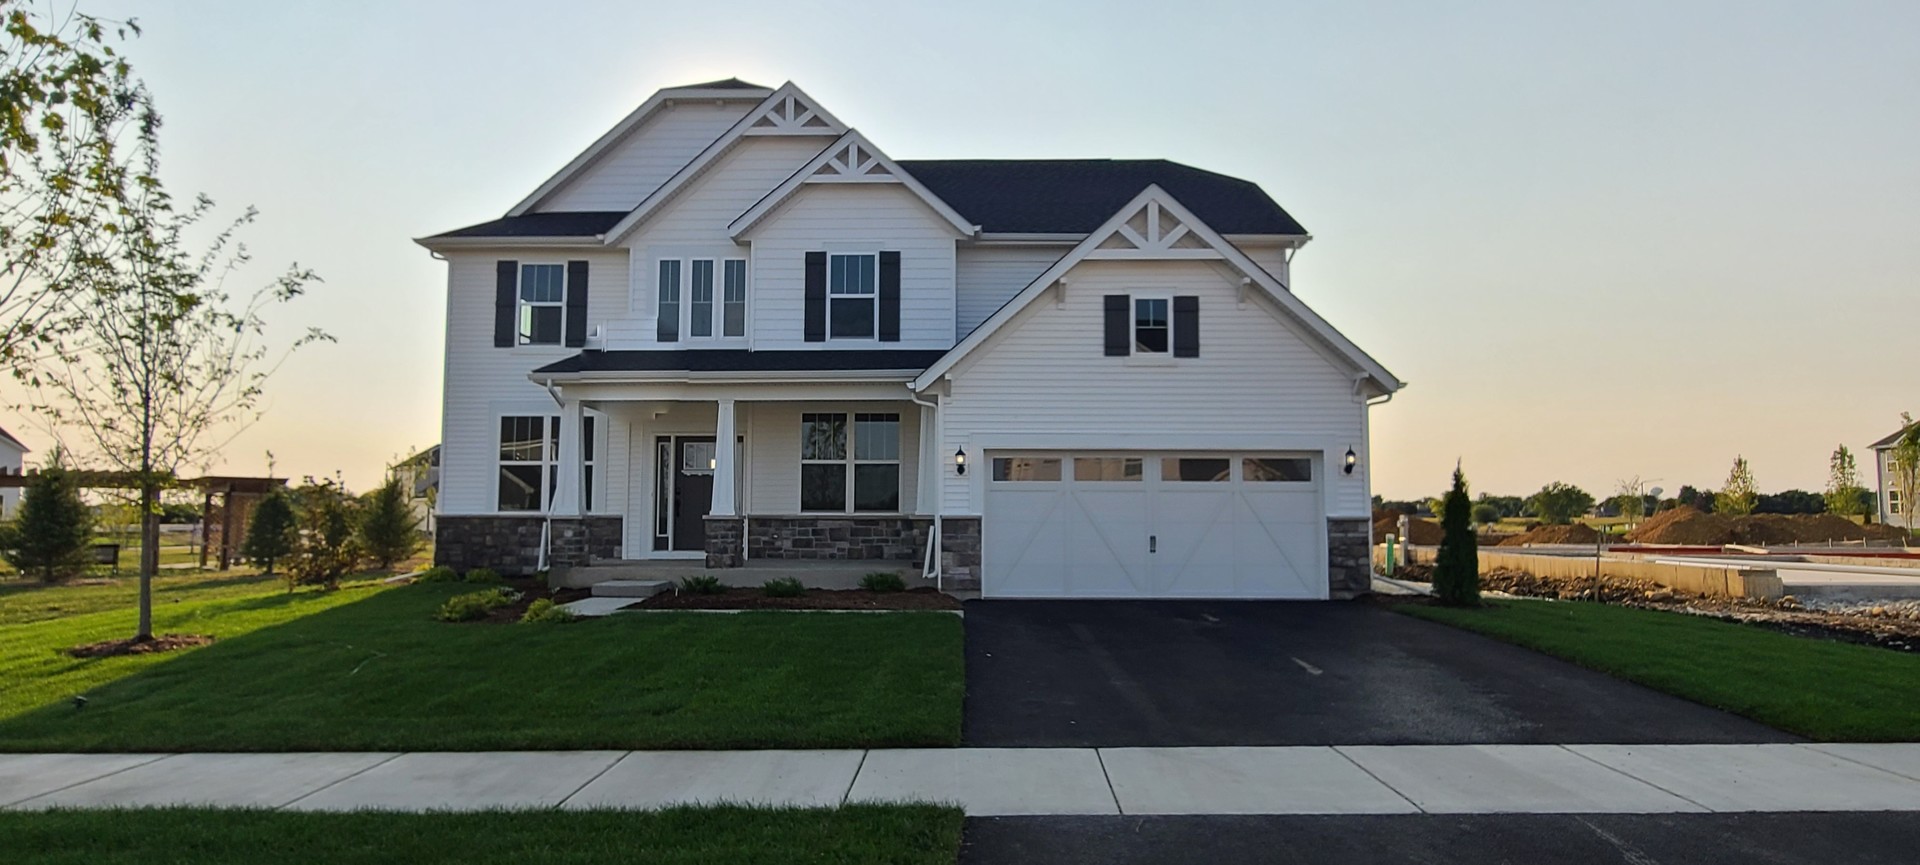 | $802,60012585 Eileen StreetLemont, IL 60439 |
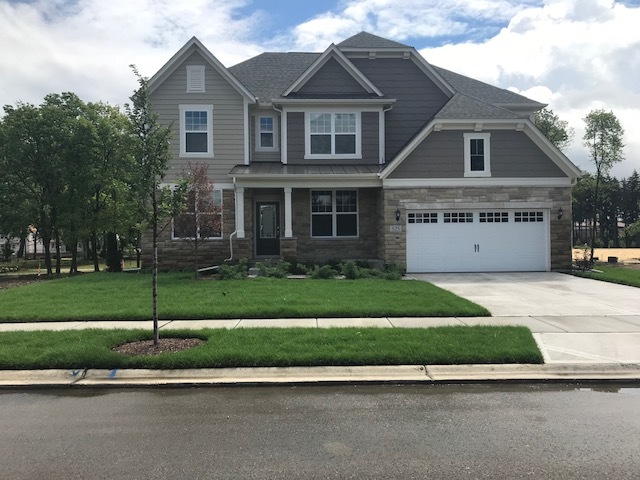 | $1,033,10512617 Eileen StreetLemont, IL 60439 |